Architect Resource Hub | Capitol Aluminum & Glass
Ohio's Single-Source Educational Fenestration Partner

Design with Confidence.
Specify with Absolute Clarity.
Budget with Expert Insight.

Capitol is more than a product supplier. Our team works with architects and engineers during project development to help evaluate systems, develop details, understand performance requirements, and move a concept toward a buildable specification.

Architectural Support & Expertise Bellevue, OH

70+
Years Expertise

Custom architectural detailing & engineering support since 1956

100%
Custom CAD Support

Tailored head, jamb, and sill details built for your exact openings

90%
K-12 & Educational Focus

Over 90% of our work is dedicated to educational facilities.

3-Part
MasterSpec Ready

Up-to-date Division 8 specification language

Preconstruction Services

Bring Capitol In Early Before Bidding

Bring Capitol into your early schematic design process to eliminate pre-bid guesswork, performance gaps, and costly value-engineering redesigns. Working alongside your design team before details are locked down, our in-house experts provide custom CAD details, simulated thermal performance, hardware recommendations, and budget estimates. We don’t replace your design authority—we support it with specialized product and manufacturing expertise right when it matters most.

1. Detail & CAD Review

Our sales and engineering staff assist with standard and custom architectural details, helping teams coordinate thermal breaks, structural wind loads, and perimeter anchorage requirements early in design.

2. Real-Time Budgeting & Value Engineering

Identify cost drivers early. We evaluate frame profiles, practical aesthetics, and glazing infills to provide realistic budget models that align with district budgets and project goals.

3. Constructability & Field Assessment

Avoid field surprises on aging structural openings. Our experience manufacturing and installing replacement architectural windows, doors, storefronts, and curtain wall systems helps us anticipate existing-opening conditions, masonry tolerances, flashing transitions, and structural interfaces.

4. Hardware & Safety Coordination

School entrance security is paramount. We assist in hardware recommendations and coordinating access controls. We offer impact-resistant FRP and Flush doors, safety & security film with attachment system, and bullet resistant glass integrations.

5. Daylight & Thermal Performance

Optimize SHGC, U-Factors, and STC sound ratings for optimal classroom learning environments. We help select glass types that reduce solar heat gain while maximizing daylighting.

6. MasterSpec Assistance

Access current CSI 3-Part specifications for Capitol products, ready to include in your Division 08 project manual.

Technical Matrix

Select & Specify the Right System

Rigorously tested to AAMA, ASTM, and NFRC standards, providing the reliable performance metrics and system criteria you need for your design submittals.

Application / System Product Solution System Depth Thermal Barrier AIR, WATER & STRUCTURAL PERFORMANCE NFRC 100
U-Factor
Acoustics (STC/OITC) Product Warranty
High-Performance Energy Efficient Thermal Windows (Flush Face Sash) 325XTFF 3-1/4" 34mm Polyamide Reinforced Glass Fibers AW Rating: AW-100
Design Pressure: ±100.25 psf
Air: 0.01 cfm/ft²
Water: 15.04 psf
0.25 - 0.45 STC: 37-47
OITC: 29-36
10 Years
High-Performance Energy Efficient Thermal Windows (Flush Face Sash) 250XTFF 2-1/2" 14.6mm Polyamide Reinforced Glass Fibers AW Rating: AW-100
Design Pressure: ±100.25 psf
Air: 0.01 cfm/ft²
Water: 15.04 psf
0.26 - 0.49 STC: 43-44
OITC: 32
10 Years
Energy Efficient Thermal Windows (Overlap Sash) 325 SS 3-1/4" Poured-in-place Polyurethane AW Rating: AW-100
Design Pressure: ±100.25 psf
Air: 0.01 cfm/ft²
Water: 15.04 psf
NFRC 100:
Not Tested,
AAMA 1503-09: 0.47
STC: 38-46
OITC: 30-37
10 Years
Energy Efficient Thermal Windows (Flush Face Sash) 325 SS-FF 3-1/4" Poured-in-place Polyurethane AW Rating: AW-90
Design Pressure: ±90.23 psf
Air: 0.07 cfm/ft²
Water: 15.04 psf
0.21 - 0.56 STC: 34-42
OITC: 28-33
10 Years
High Traffic Commercial Entrances 500 WS 1-3/4" None AW Rating: N/A
Design Pressure: ±45.11 psf
Air: 0.36 cfm/ft²
Water: Not Tested
0.75 - 0.88 Not Tested 5 Years
Thermally Broken High Traffic Commercial Entrances 600XT 2-3/8" 14mm Polyamide Reinforced Glass Fibers AW Rating: N/A
Design Pressure: ±80.20 psf
Structural Test Pressure:
±120.30 psf
Air: 0.16 cfm/ft²
Water: 1.57 psf
0.45 - 0.52 Not Tested 5 Years
Corrosion-Resistant FRP Entrances 4900 FRP 1-3/4" None AW Rating: N/A
Design Pressure: ±80.20 psf
Air: 0.20 cfm/ft²
Water: Not Tested
Not Tested Not Tested 5 Years
Flush Aluminum Entrances 5000 FAP 1-3/4" None AW Rating: N/A
Design Pressure: ±80.20 psf
Air: 0.15 cfm/ft²
Water: Not Tested
0.65 - 0.79 Not Tested 5 Years
Wood-Look Architectural Entrances 4900 LWG 1-3/4" None AW Rating: N/A
Design Pressure:
Not Tested
Air: Not Tested
Water: Not Tested
Not Tested Not Tested 5 Years
Thermally Broken Storefront 245T 2" x 4-1/2"
Center-Set
Poured-in-place Polyurethane AW Rating: N/A
Design Pressure: 50.13 psf
Structural Test Pressure:
±75.19 psf
Air: 0.01 cfm/ft²
Water: 12.11 psf
0.25 - 0.46 STC: 44
OITC: 34
3 Years
High Performance Curtain Wall 2500XT 2-1/2" x 5-13/16"
to 9-1/16"
24mm Polyamide Reinforced Glass Fibers AW Rating: N/A
Design Pressure: ±90.23 psf
Structural Test Pressure:
±135.34 psf
Air: 0.01 cfm/ft²
Water: 15.04 psf
0.21 - 0.34 Not Tested 3 Years

Screens & Integral Blinds

Capitol screen options by window sash type and integral blinds with access panel option.
Window Sash Type Screen Option Integral Blinds with Access Panel Option
Project-Out
Vent or Casement
  • Interior Mounted
  • Aluminum Mesh
  • 5/8" horizontal blinds enclosed within a dedicated aluminum sash.
  • Sealed & Dust-Free: Protected by a perimeter T-slot foam seal, keeping the interior clean and eliminating the need for dusting.
  • Acoustical Performance: Integrated design with 1/4" clear glass cover enhances overall sound insulation.
  • Integrates with Capitol Products: Windows, Storefront, and Curtain Wall Systems.
Project-In
Hopper
  • Exterior Mounted
  • Aluminum Mesh
New Construction School Buildings

Early Design Support for New School Construction & Additions.

Capitol's sales and engineering team partners with architects as new school projects take shape, helping evaluate systems, performance goals, and design details.

Early System Selection

Review window, curtain wall, storefront, and entrance options for design intent, performance needs, and how systems work together across the building.

Specification & CAD Support

Use product data, CSI 3-Part specifications, CAD details, and available performance information to build a coordinated basis of design.

Early Detail Coordination

Work through openings, framing interfaces, finishes, and transitions to adjacent wall assemblies while design details are being developed.

Specialized Renovation & Retrofit Solutions

Renovation is Different.
We Bring Experience to Every Unique Challenge.

Upgrading aging school infrastructure demands more than standard replacement methods. Between occupied facilities, summer break completion deadlines, and strict budget parameters, you need a manufacturing and installation partner who gets it right the first time.

Early Alignment

We begin by understanding your project's scope, aesthetic vision, and functional requirements. From there, we laser-measure existing masonry openings to design precise trim requirements, provide tailored budget proposals, and bid specifications.

Design Continuity

Capitol's sales and engineering staff bridges the gap between historic or existing school layouts and modern performance standards, ensuring design intent remains uncompromised from concept to final installation.

Existing-Condition Coordination

Plan for masonry tolerances, concealed conditions, and transitions between new windows, doors, storefronts, and curtain wall systems, and existing wall assemblies.

Environmental Performance

Sustainable Design & Material Credits

Support your project’s LEED certification goals with Capitol’s windows, doors, storefronts, and curtain wall systems.

Recycled Content (MR)

Supplier documentation identifies pre-consumer and post-consumer recycled content, helping project teams evaluate sustainable sourcing and applicable LEED Materials and Resources credits.

Regional Materials

Fabricated and assembled in Bellevue, OH, helping midwest school construction projects meet regional sourcing thresholds.

Indoor Environmental Quality (IEQ)

Thermal breaks and low-E glass assemblies balance daylight access with thermal performance.

LEED-Certified School Projects

Capitol’s aluminum systems and supporting product documentation helped these project teams earn LEED credits toward certification.

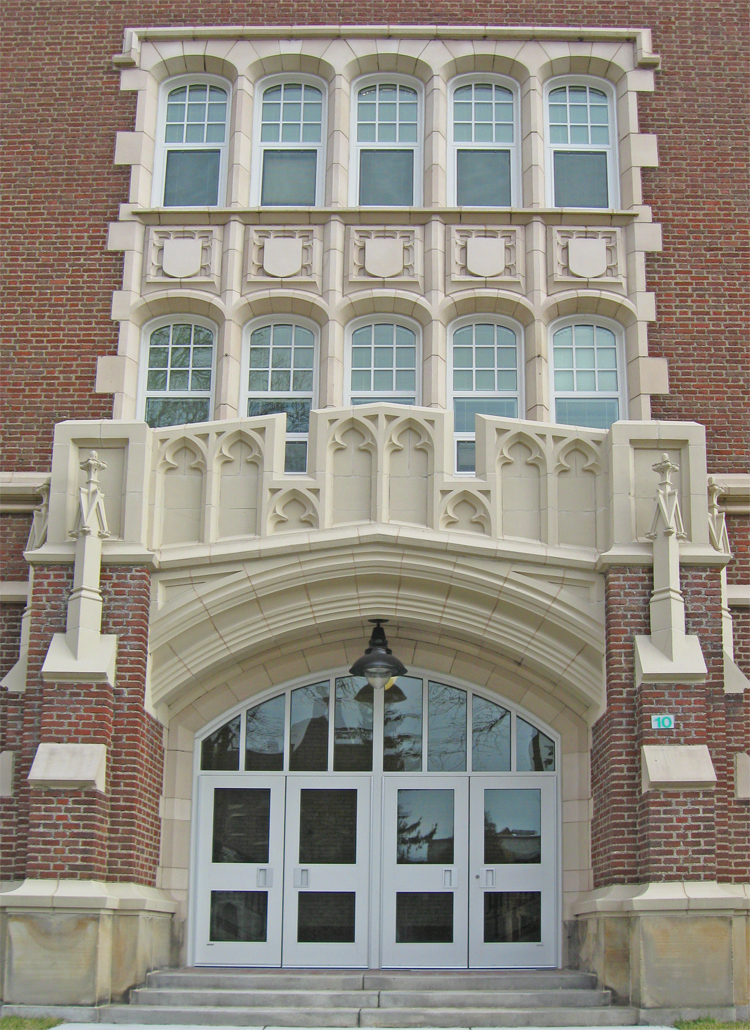
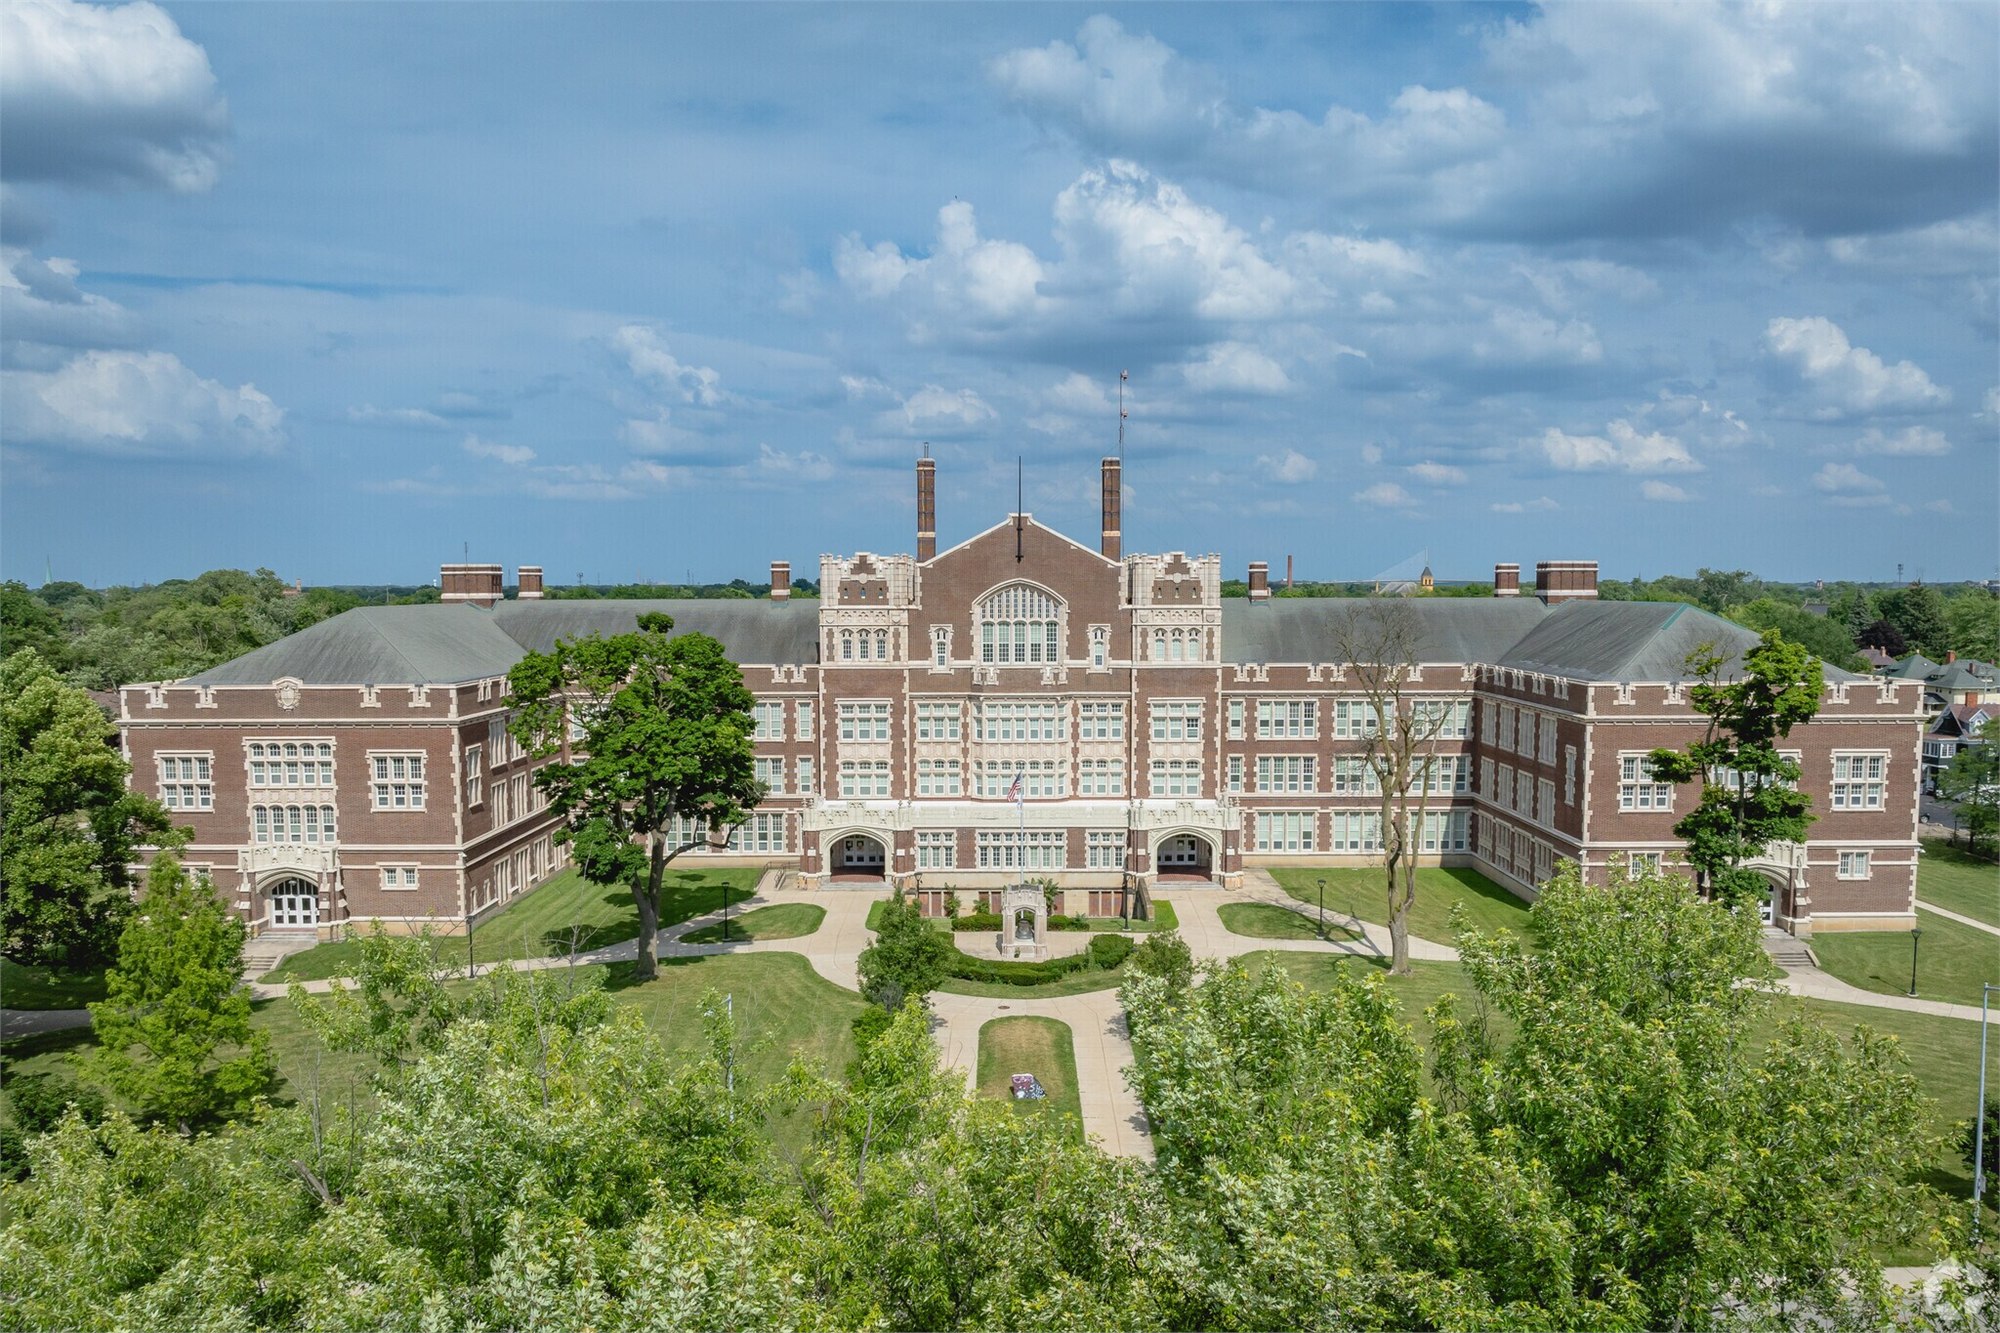
Aerial view of Jesup W. Scott High School in Toledo, Ohio
LEED SILVER
Jesup W. Scott High School

Toledo, Ohio

Capitol partnered with SSOE Group to preserve this 1913 Tudor Gothic landmark's character through custom S-curve windows and a coordinated aluminum glazing package. The LEED Silver renovation restored daylight and addressed thermal performance, with Capitol providing documentation for recycled content and regional materials.

View Project Spotlight
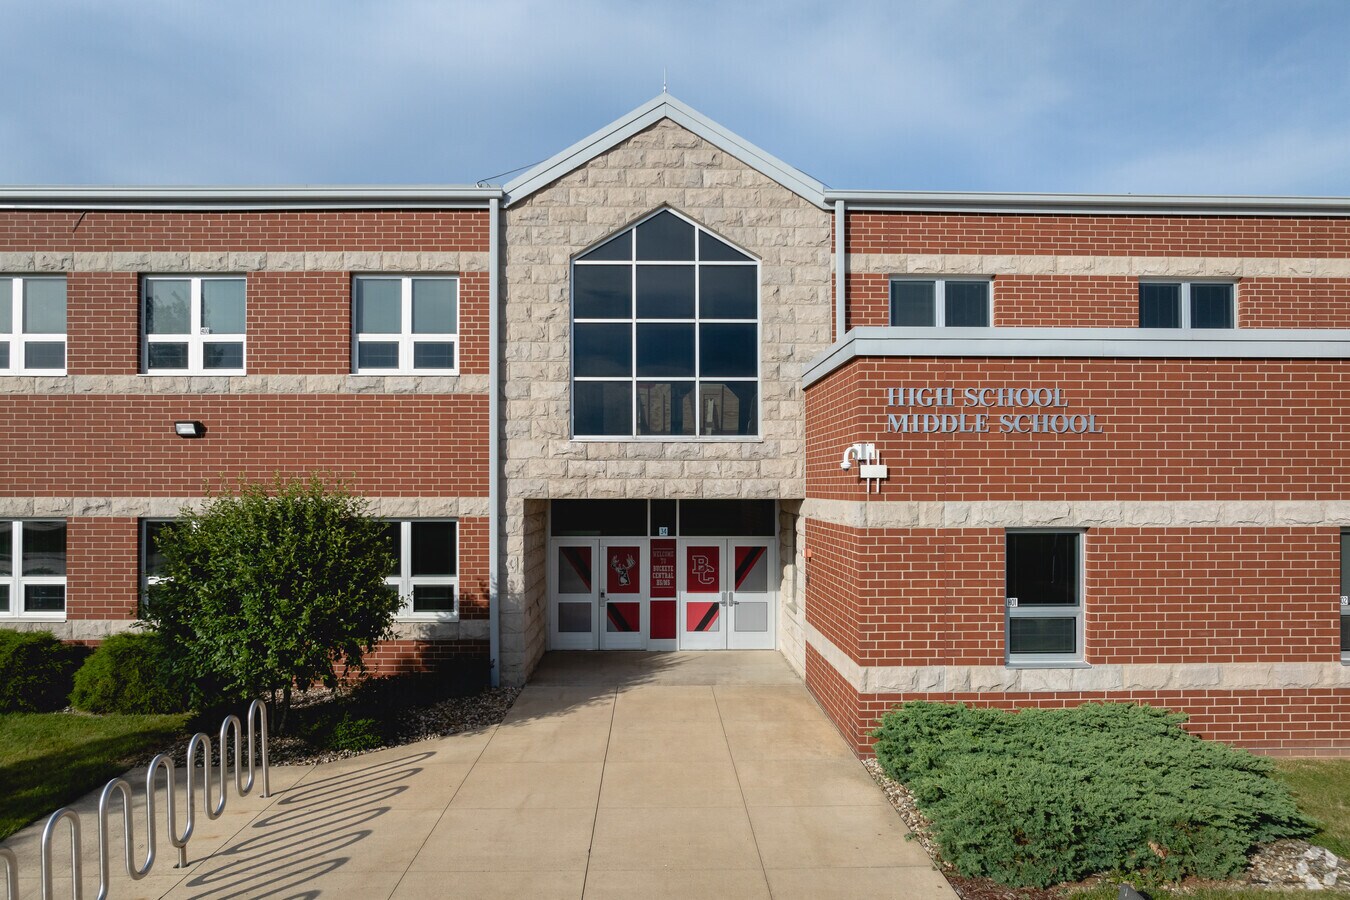
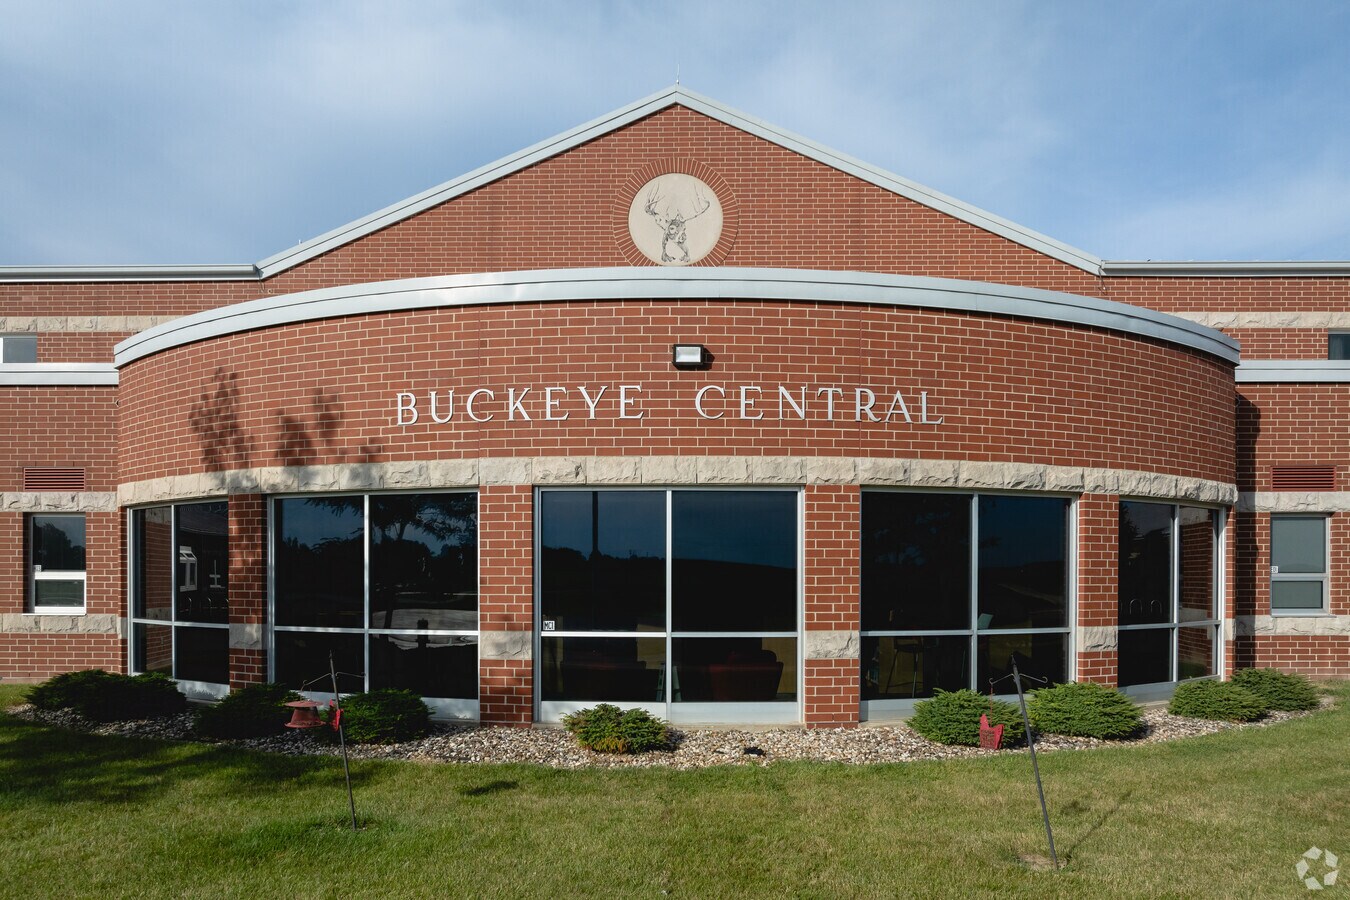
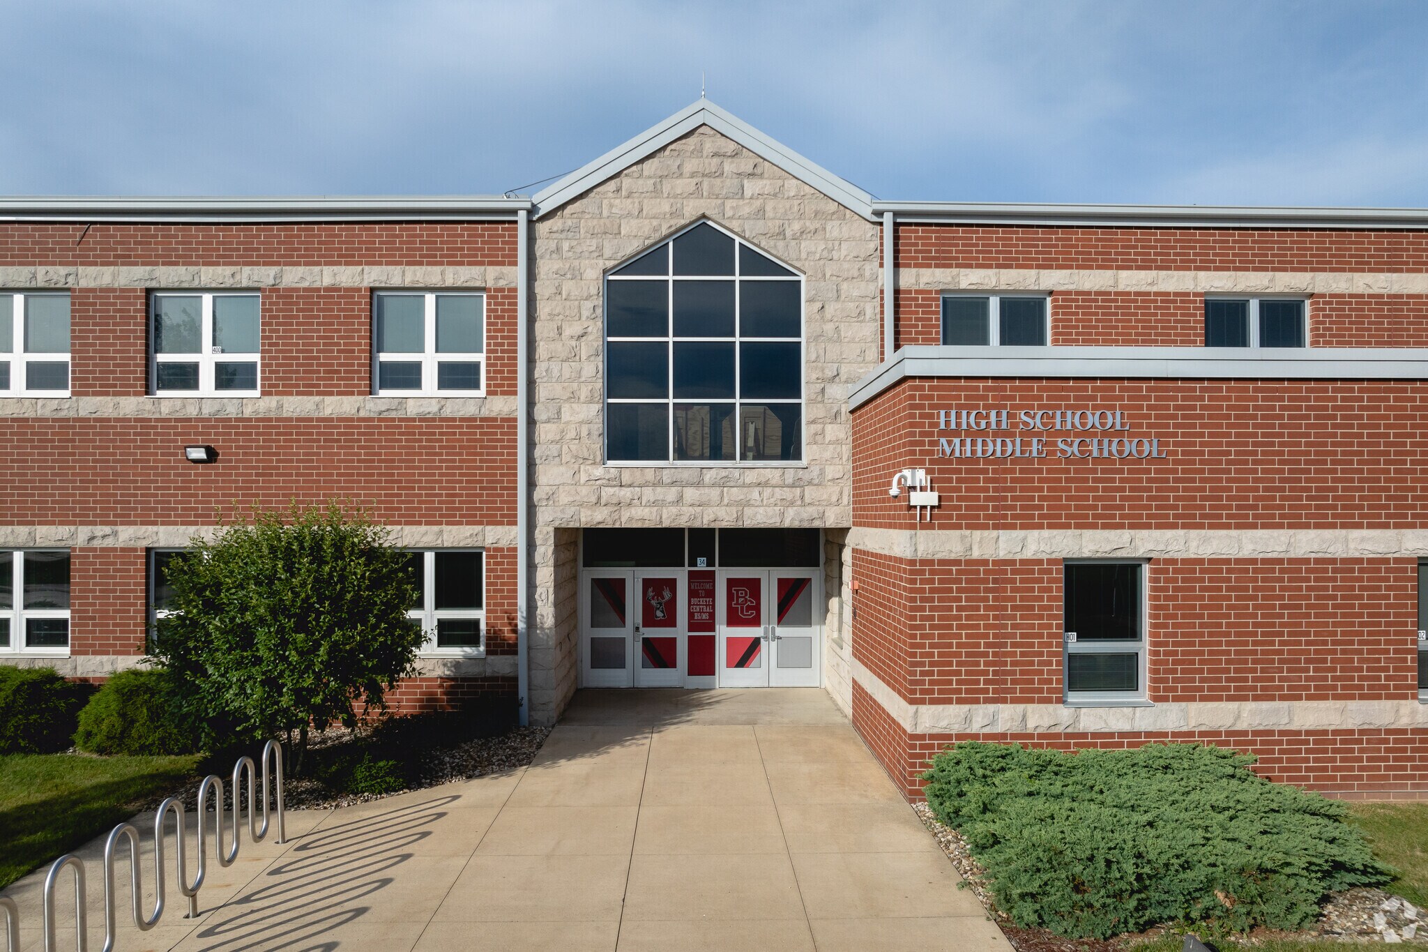
Buckeye Central K-12 School main entrance
LEED GOLD
Buckeye Central K-12 School

New Washington, Ohio

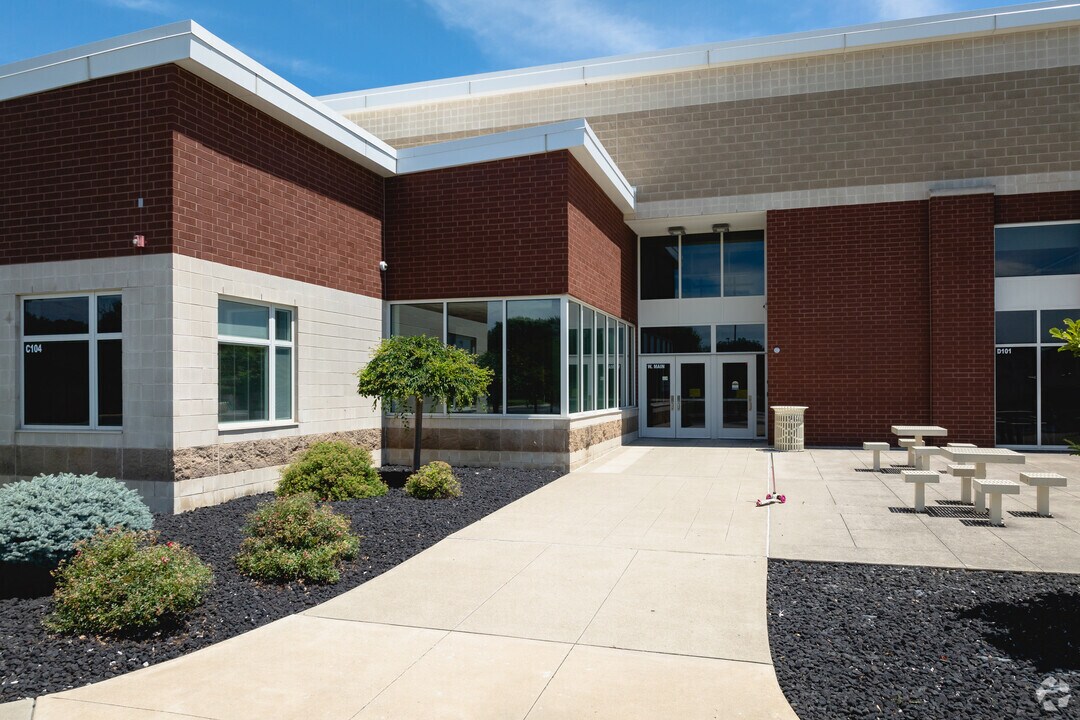
Buckeye Central K-12 School achieved LEED Gold certification. Designed by Buehrer Group Architecture & Engineering, Inc., the project incorporates Capitol windows, doors, storefronts, and curtain wall systems.

View Project Spotlight
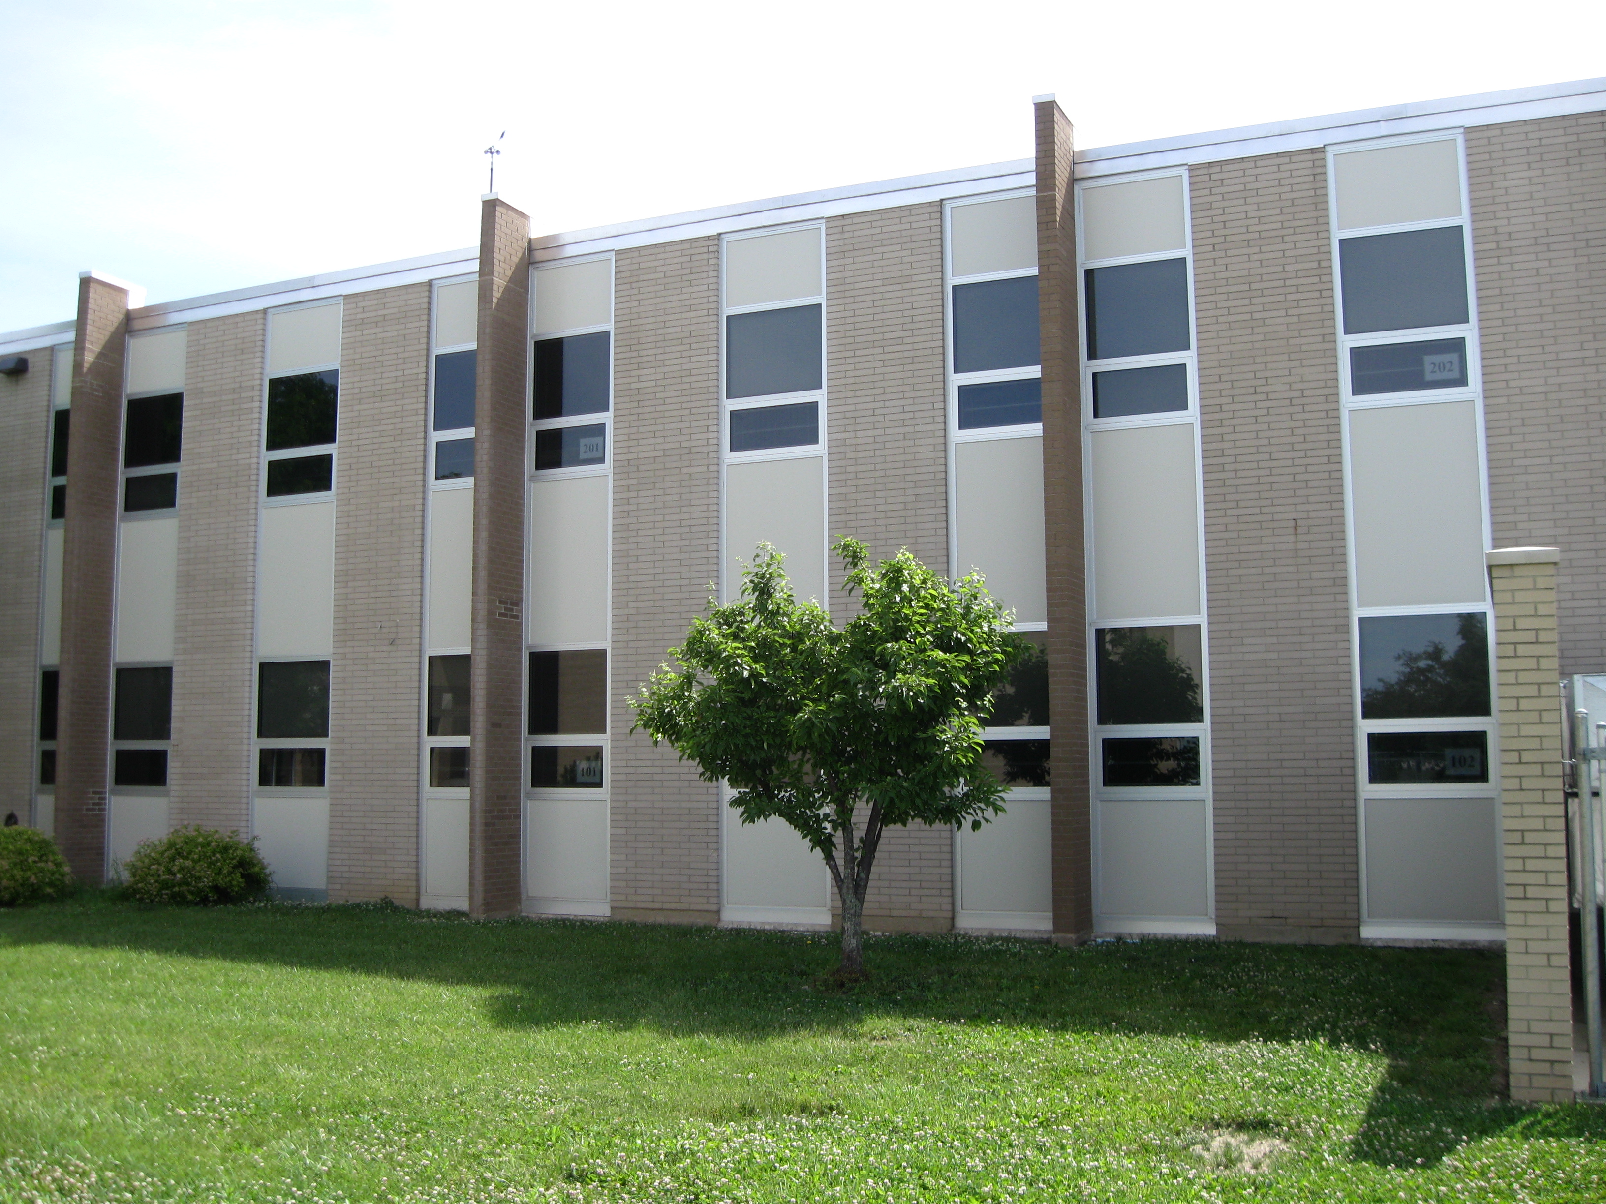
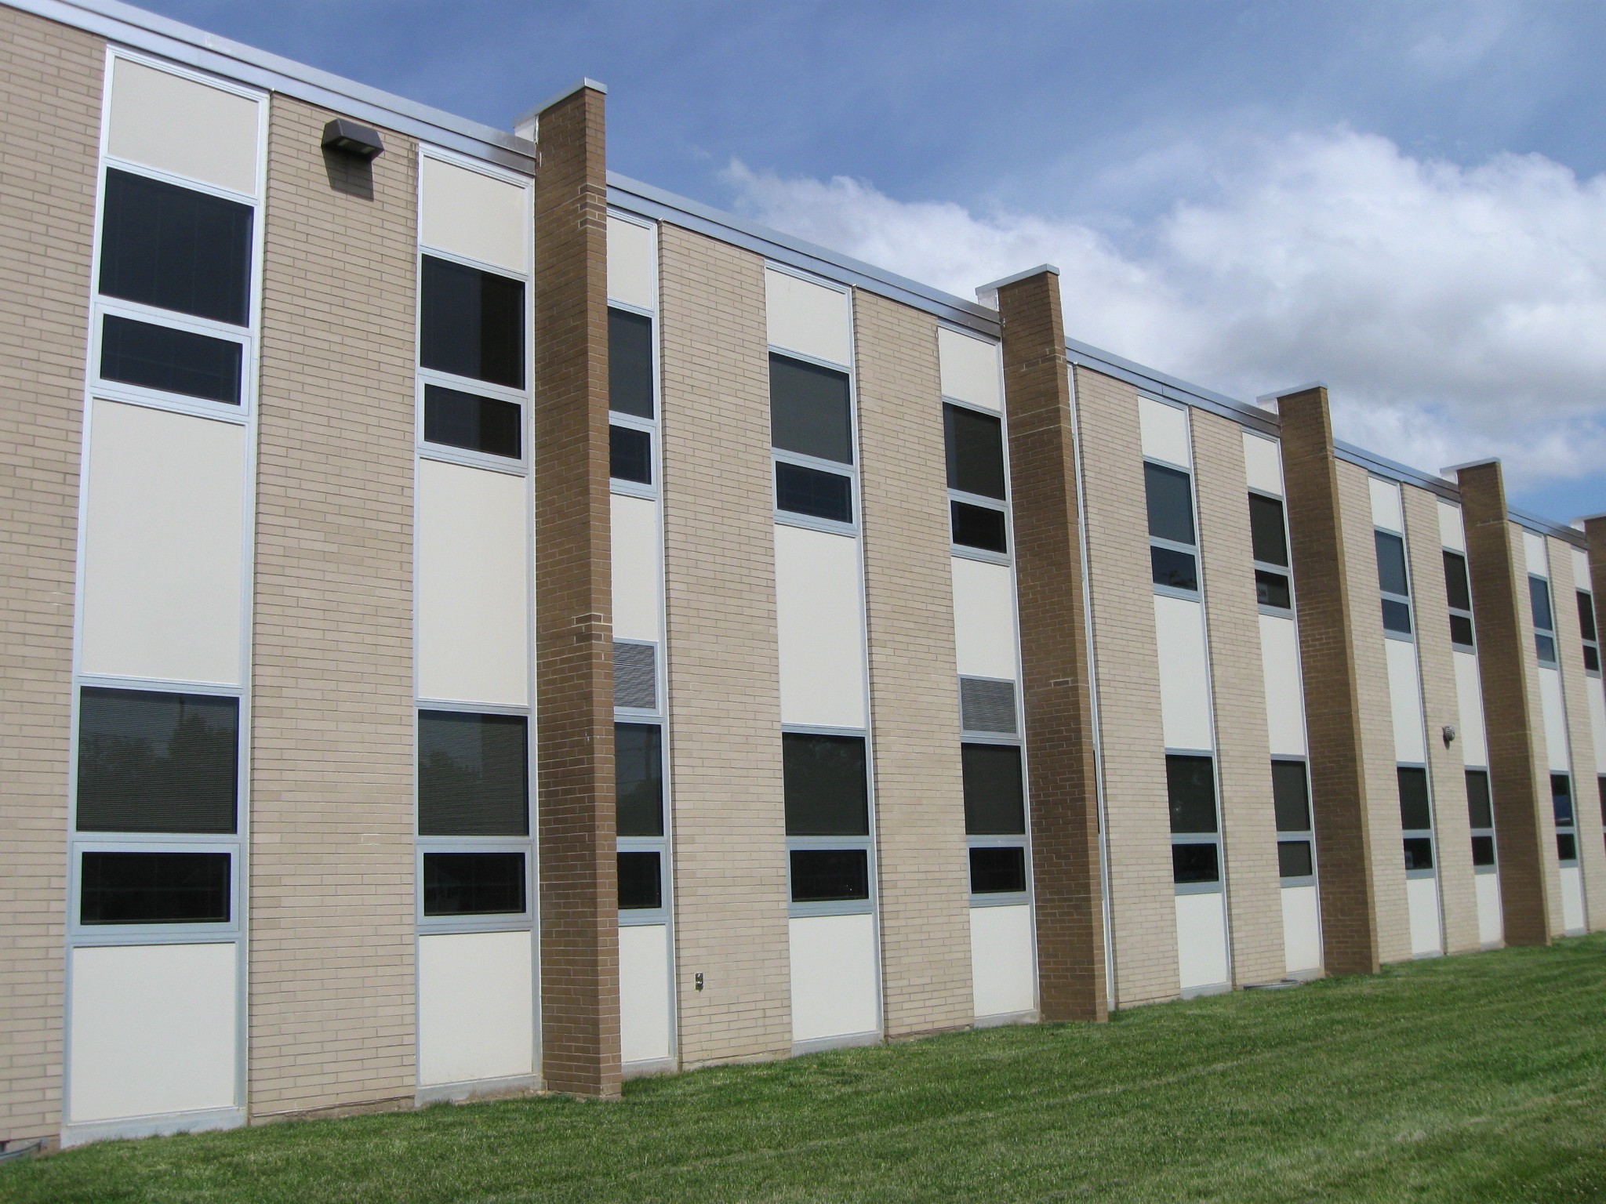
Clyde High School exterior
LEED SILVER
Clyde High School

Clyde, Ohio

Ohio's first LEED Silver high school, this project combined renovation with a new construction addition. Designed by Buehrer Group Architecture & Engineering, Inc., the school features Capitol windows, doors, storefronts, and curtain wall systems.

View Project Spotlight

Architectural Downloads

Design & Specification Resources

Technical documents for planning and specifying Capitol systems.

Architectural Resources Are Being Updated.

Our download library is growing. We're preparing updated literature, specifications, and CAD details for this resource library. Please check back over the next couple of months for new and updated technical resources.

Need information for a current project? Contact Capitol for assistance at (419) 483-7050.

Product Data Sheets

Complete binder of product data sheets for all Capitol products.

Coming Soon

CSI 3-Part Specs

Editable MasterFormat Word documents for All Capitol Products in Division 08.

Coming Soon

CAD Details

Standard details in DWG format for all Capitol Products.

Coming Soon

Product Warranties

Comprehensive coverage for materials, finishes, and performance.

Coming Soon

Need Help Specifying Your Next School Project?

Connect with our team to discuss details, performance metrics, budget considerations, or schedule a custom product presentation.


icon-address.png1276 W. Main St.  Bellevue, OH  44811

icon-phone.pngTEL: (800) 331-8268

Architect Resources

#

Required
Required
Required
Required
Required
Required
Required